

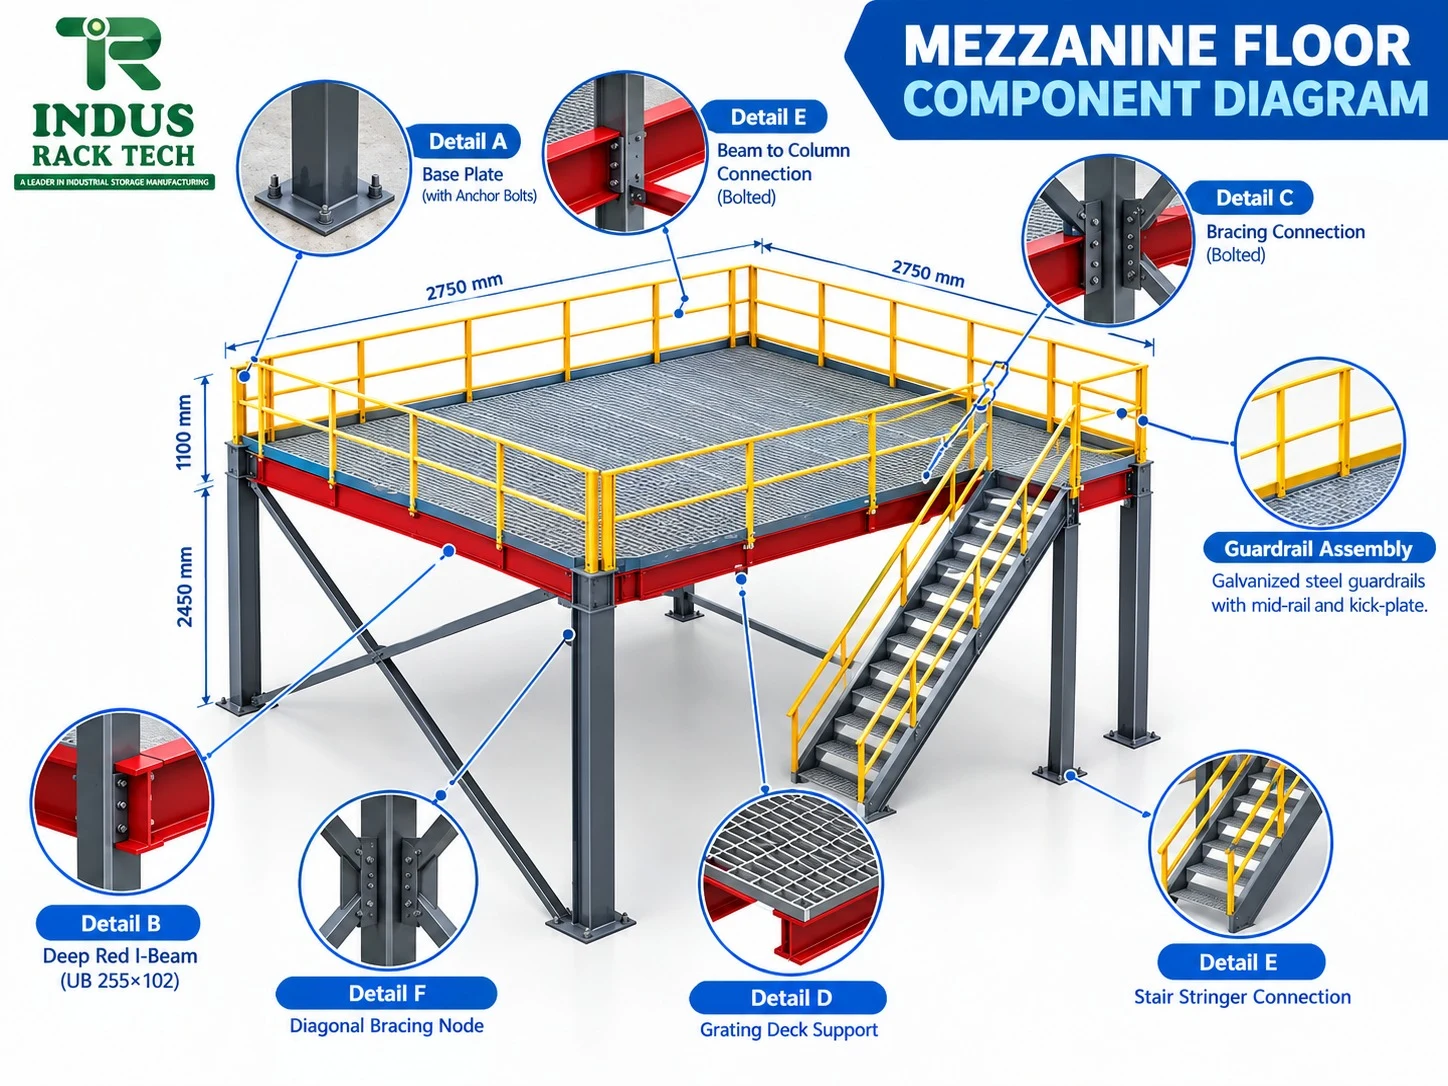
Real installation photography (3 photos available)
Rack Specification
Detailed structural drawings, beam connection designs, floor load distributions, column footing anchors, and technical specifications for mezzanine racking systems.
Technical ProfileISO 9001:2015
Related Mezzanine Floor Racking System
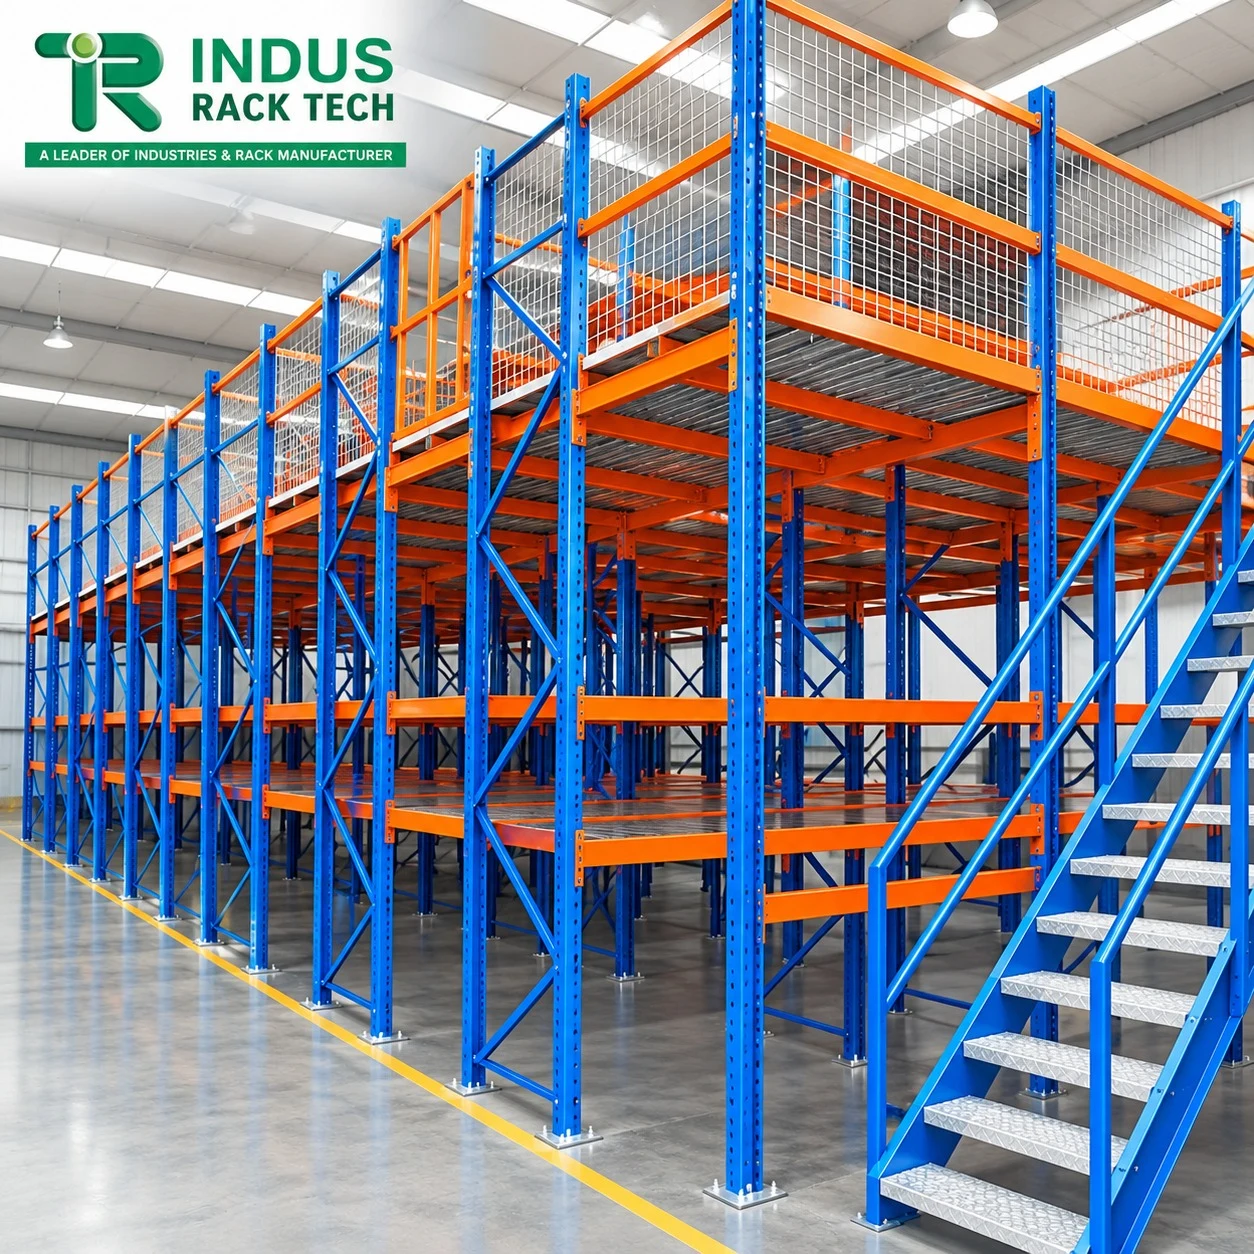
Structural Steel Mezzanine Floor
Independent structural steel platform creating expansive open-plan floor space above for offices, assembly lines, or bulk pallet staging.
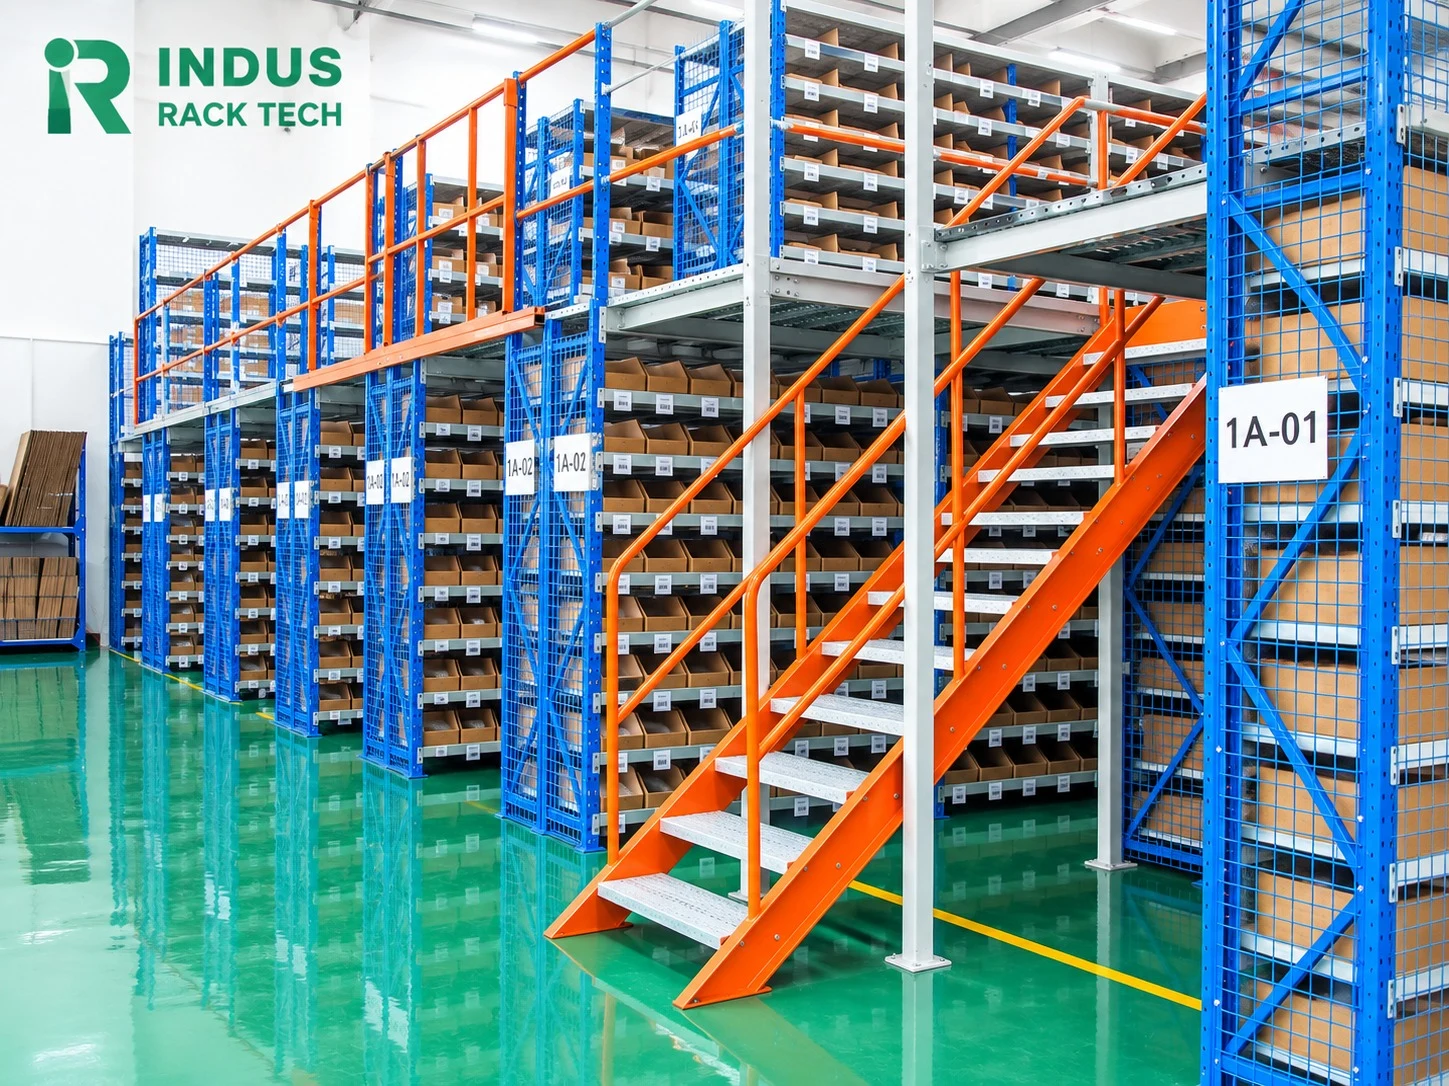
Mezzanine Floor Rack
Multi-tier storage system integrating shelving or pallet racks below with functional intermediate floor levels for maximum vertical cube utilization.
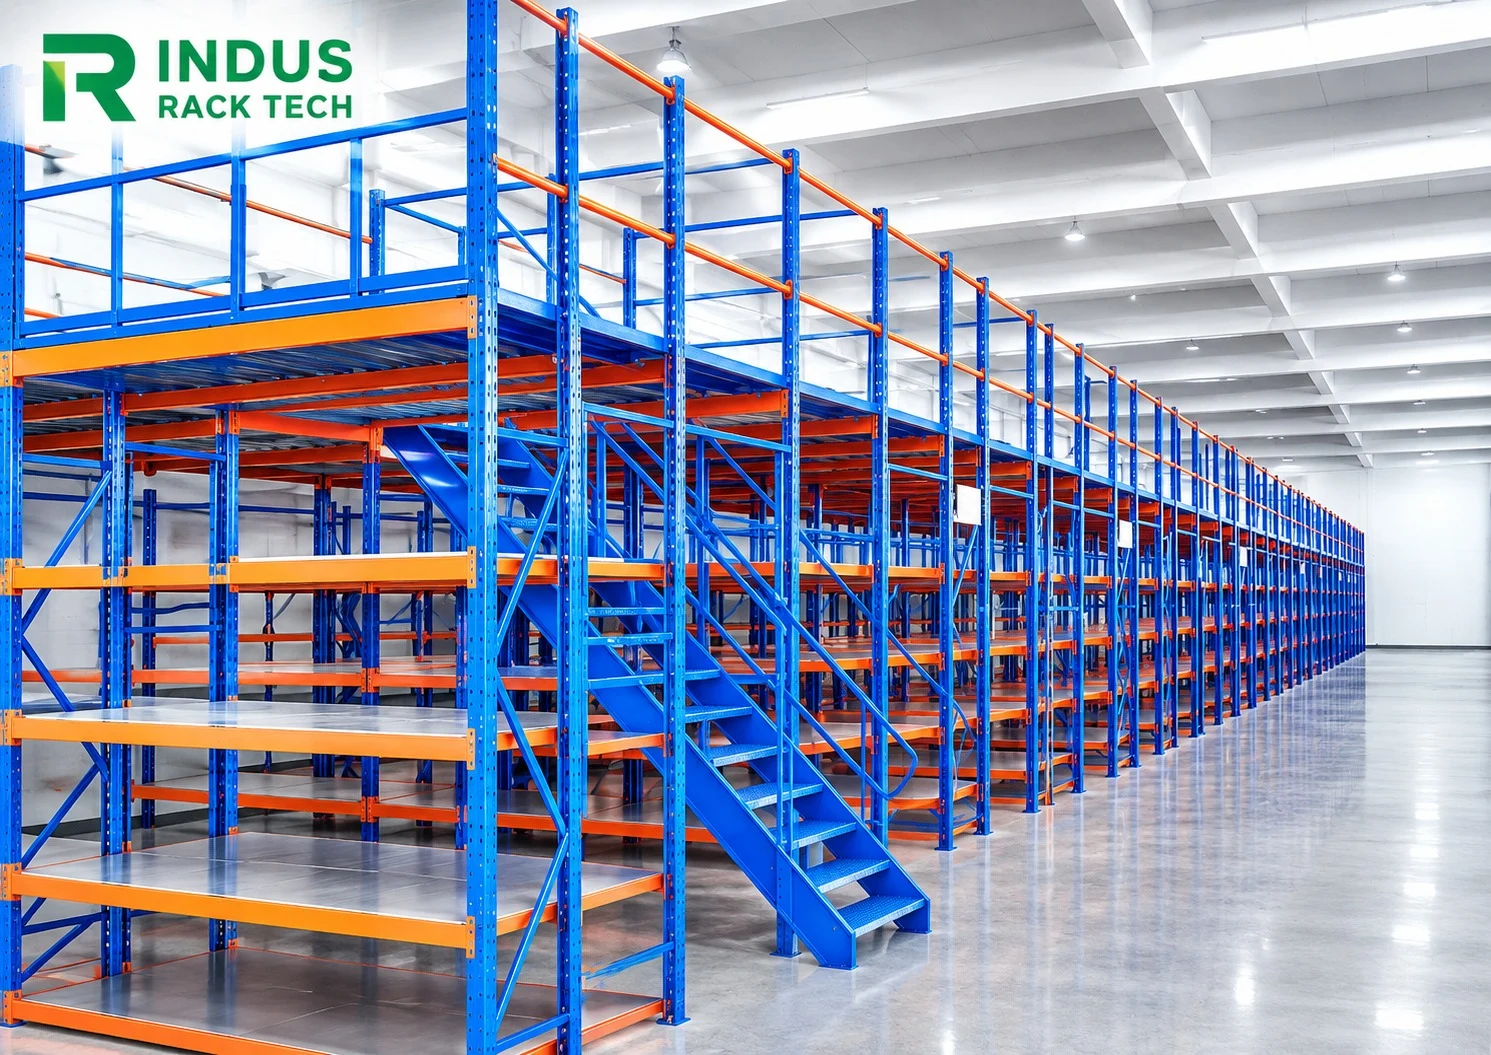
Rack Supported Mezzanine
Multi-tier storage structure built directly on heavy pallet racking uprights, integrating elevated catwalk walkways, robust decking, and safety staircases.
Get Your 48-Hr
CAD Layout + Quote
Submit your floor dimensions today. Our engineers deliver a complete CAD layout with rack configurations, load calculations, and a line-item quotation within 48 hours — at no charge.