

Mezzanine Floor Racking System
Mezzanine Floor Racking Systems maximize warehouse space by creating additional storage levels above existing floor space. Designed for strength, stability, and efficient space utilization, they are ideal for increasing storage capacity without expanding the warehouse footprint.
Technical Specifications & Standards
ISO 9001:2015 CompliantAvailable Mezzanine Floor Racking System
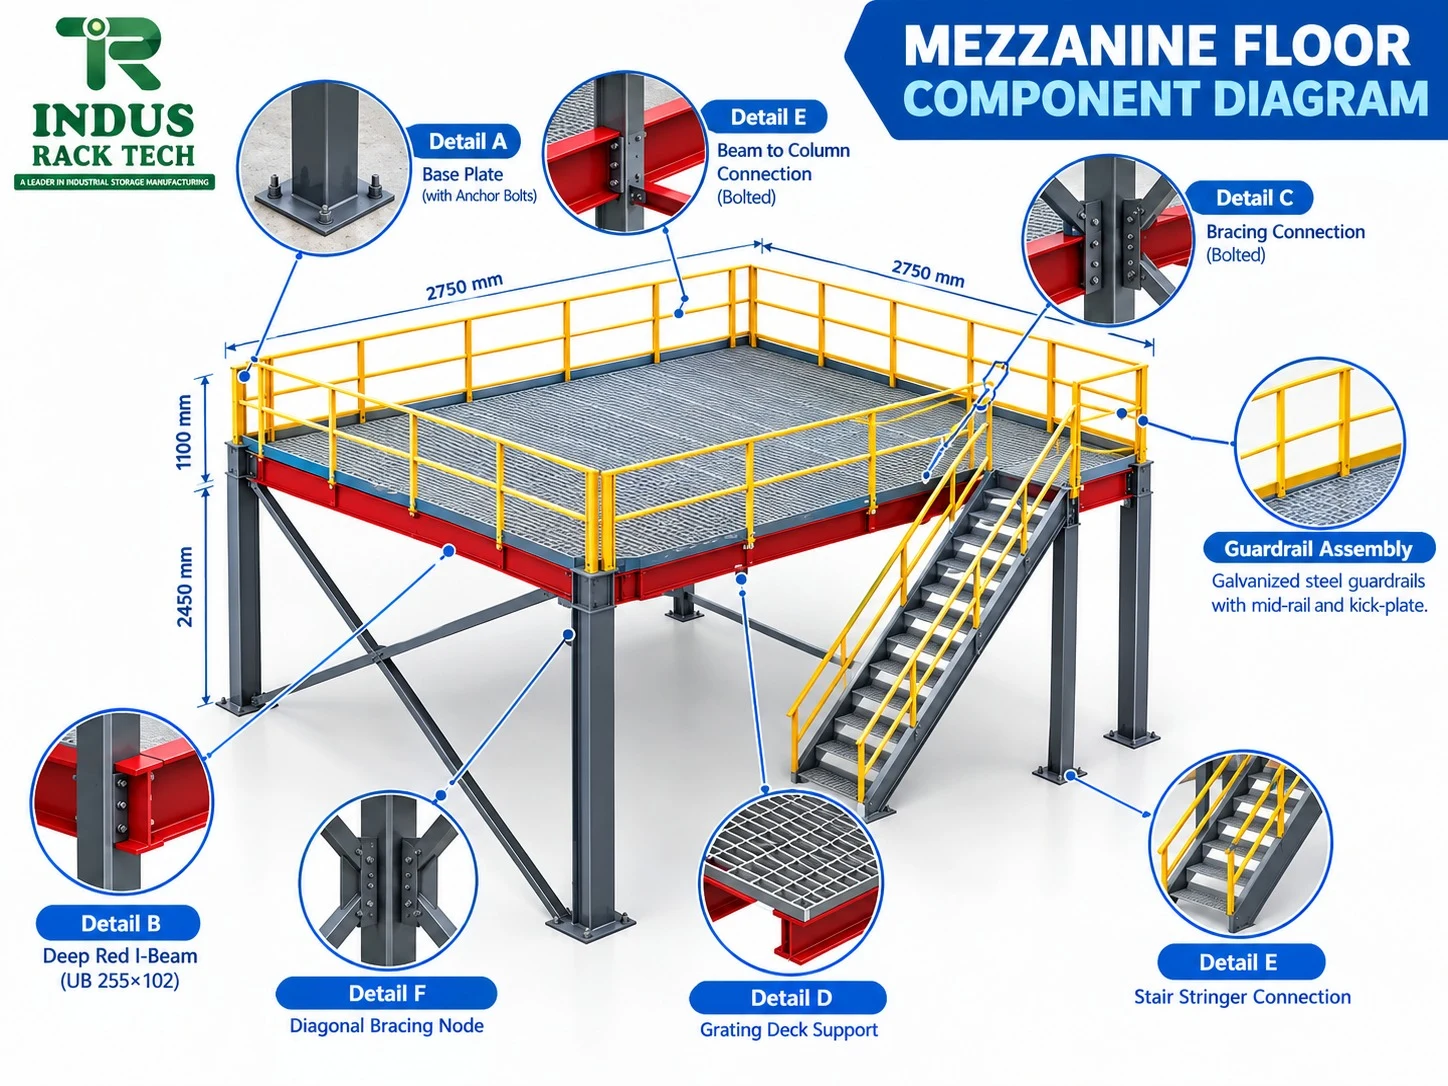
Rack Specification
Detailed structural drawings, beam connection designs, floor load distributions, column footing anchors, and technical specifications for mezzanine racking systems.
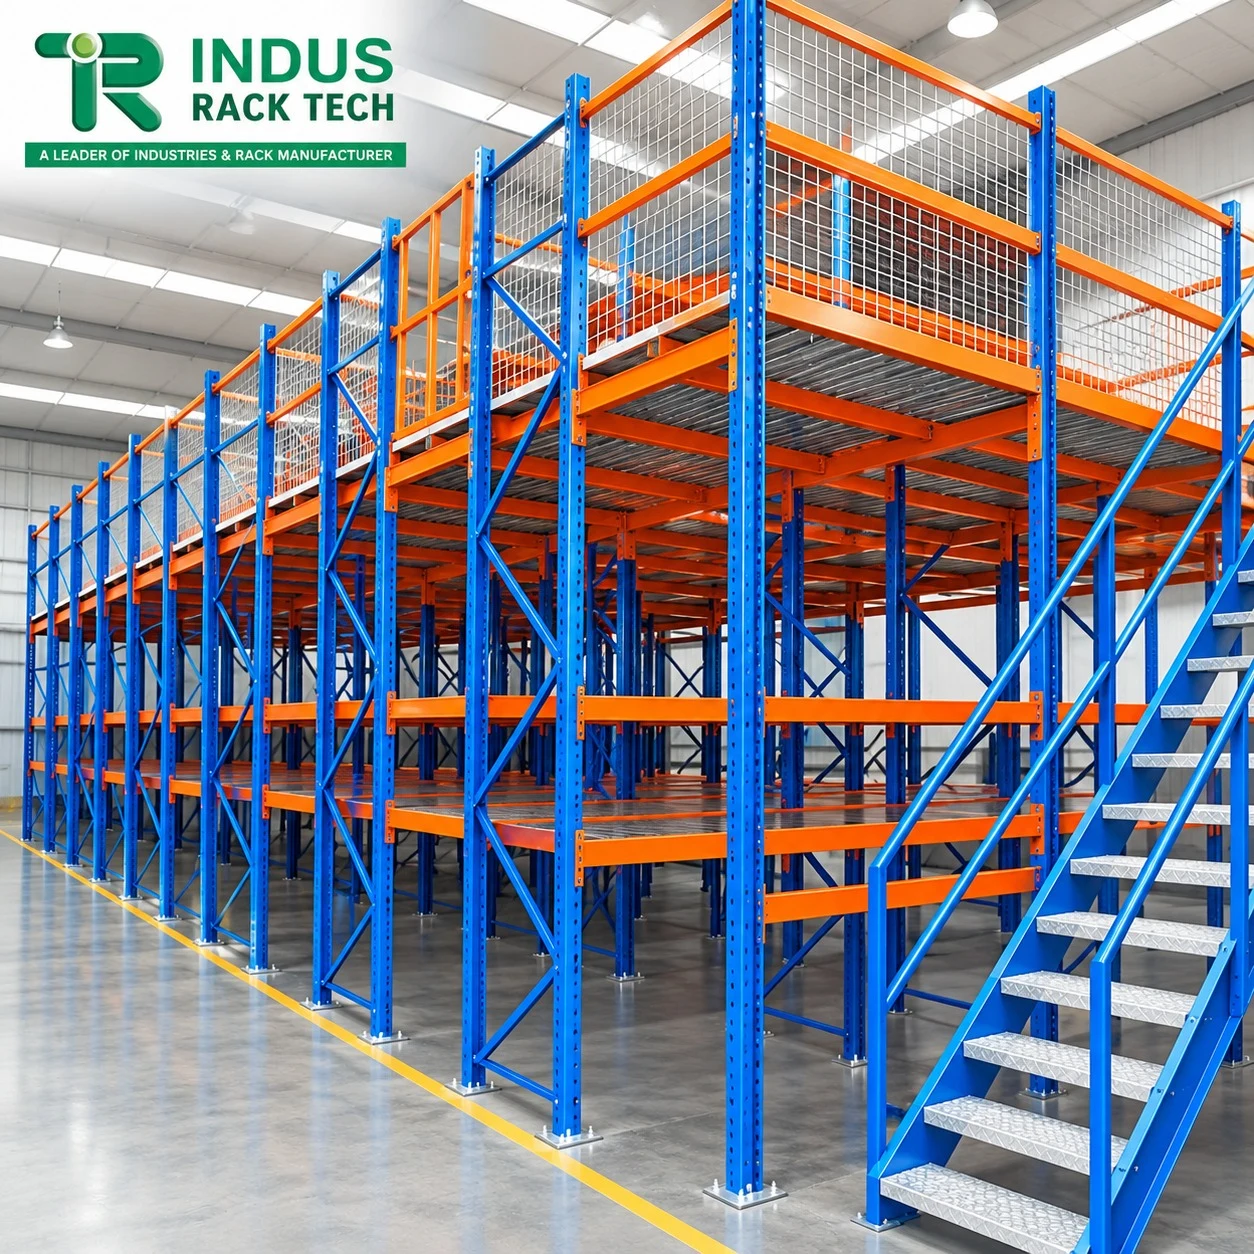
Structural Steel Mezzanine Floor
Independent structural steel platform creating expansive open-plan floor space above for offices, assembly lines, or bulk pallet staging.
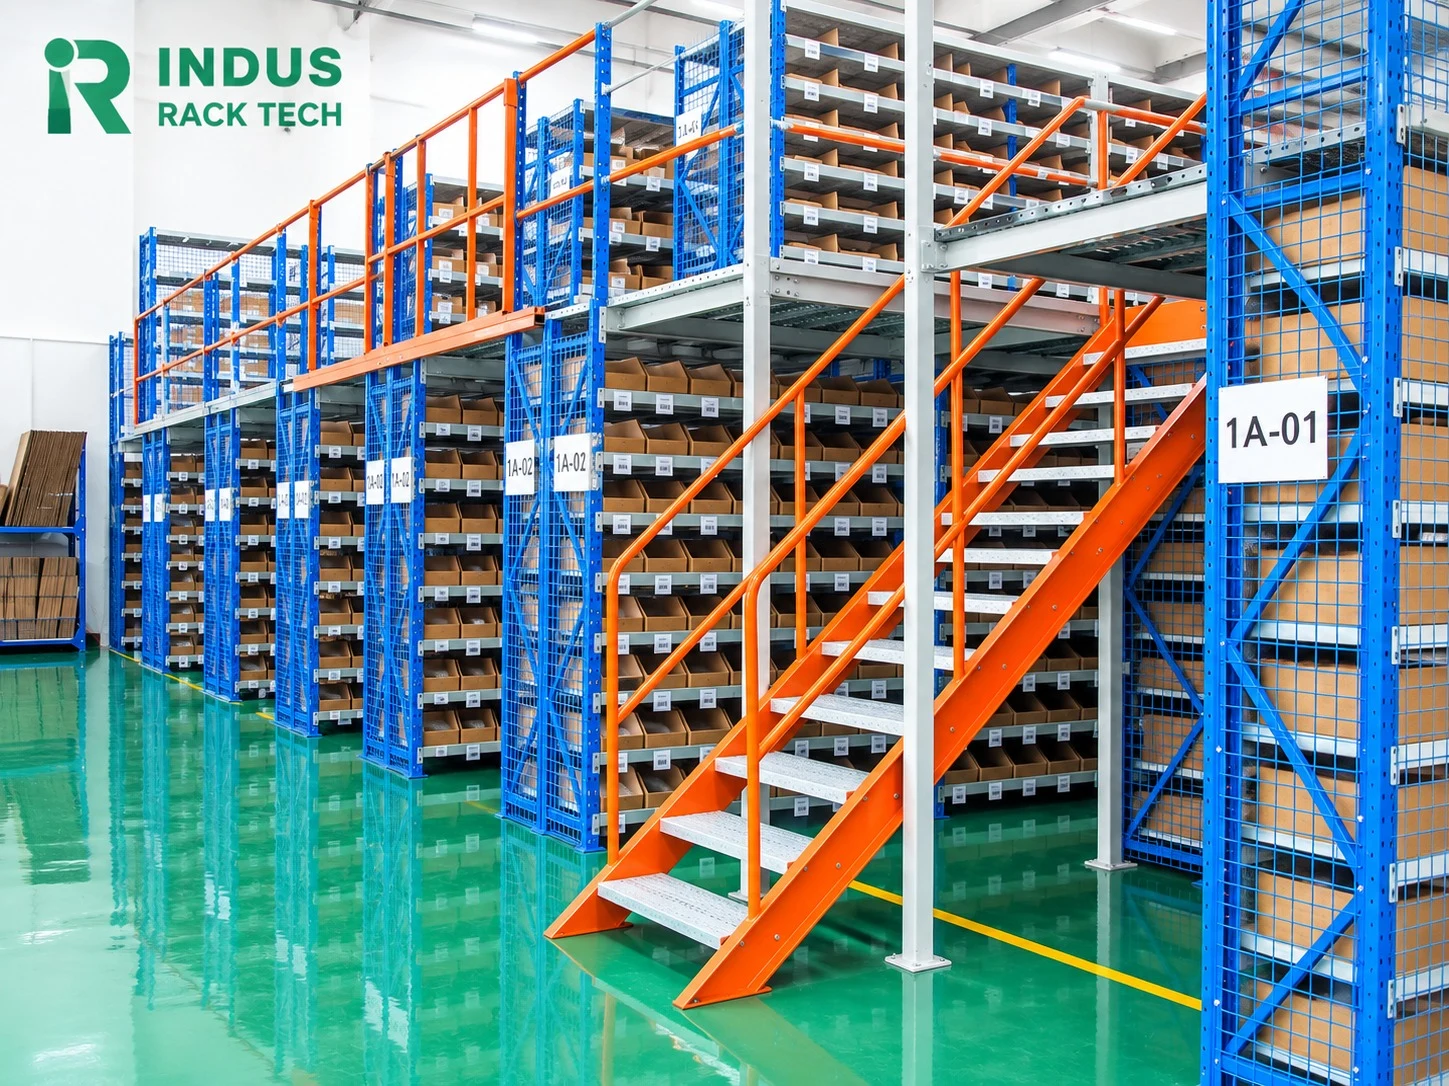
Mezzanine Floor Rack
Multi-tier storage system integrating shelving or pallet racks below with functional intermediate floor levels for maximum vertical cube utilization.
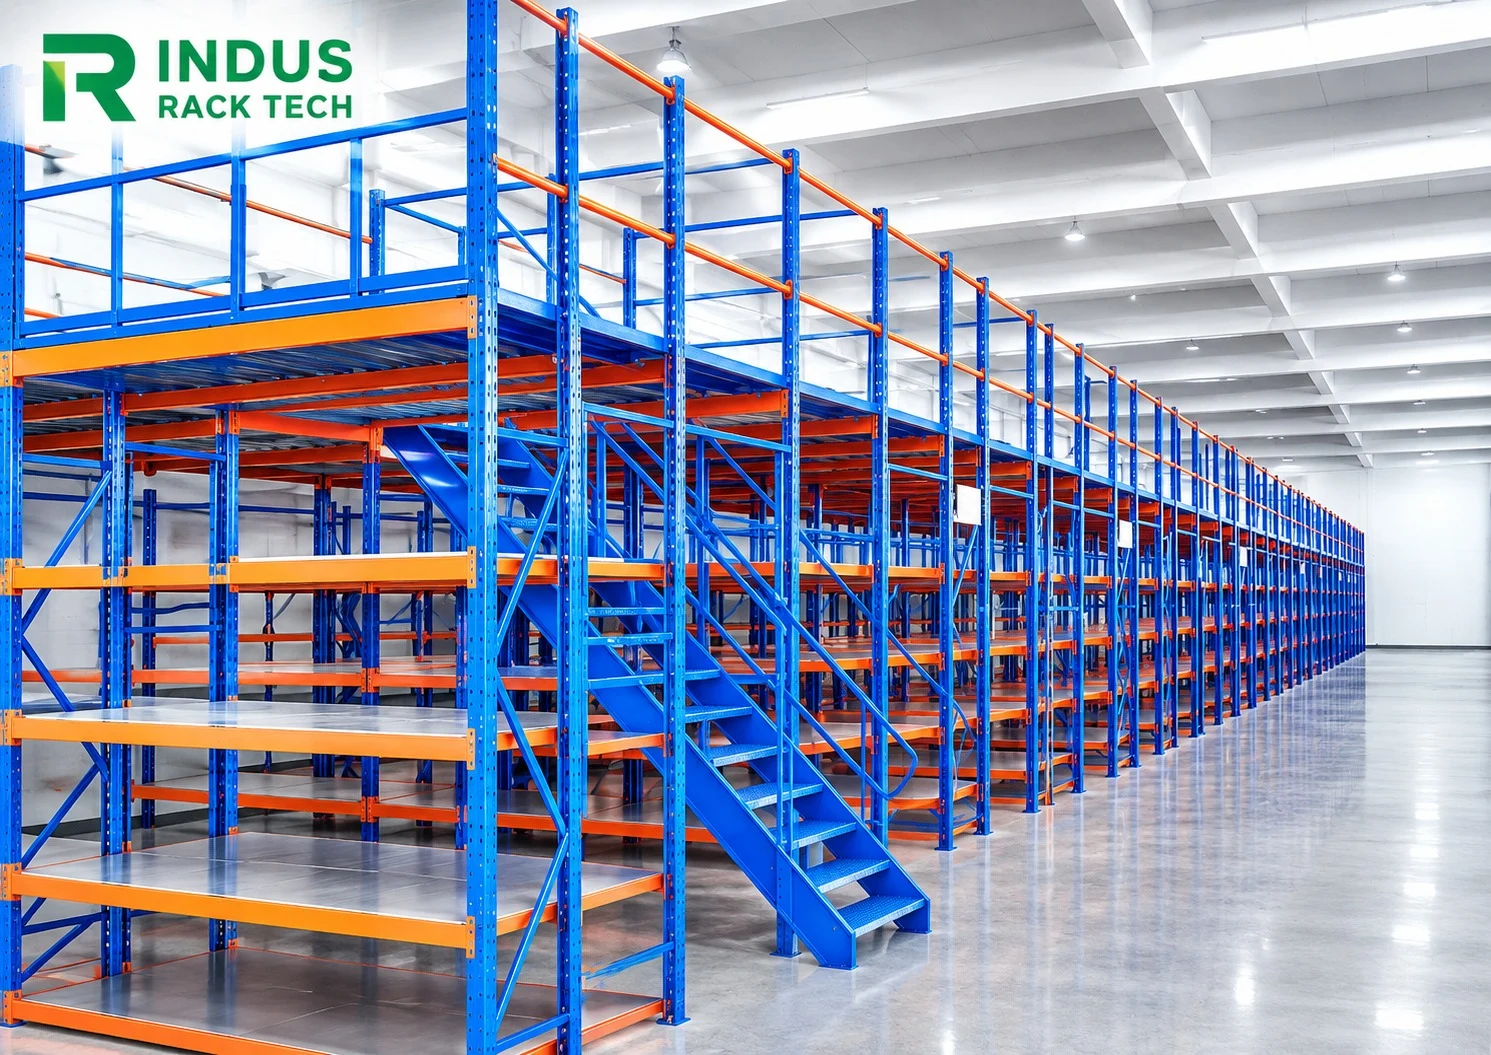
Rack Supported Mezzanine
Multi-tier storage structure built directly on heavy pallet racking uprights, integrating elevated catwalk walkways, robust decking, and safety staircases.
| Model / Type | Primary Application | Gallery & Specs |
|---|---|---|
| Rack Specification | Mezzanine Floor Racking System Optimization | Inspect → |
| Structural Steel Mezzanine Floor | Mezzanine Floor Racking System Optimization | Inspect → |
| Mezzanine Floor Rack | Mezzanine Floor Racking System Optimization | Inspect → |
| Rack Supported Mezzanine | Mezzanine Floor Racking System Optimization | Inspect → |
Get Your 48-Hr
CAD Layout + Quote
Submit your floor dimensions today. Our engineers deliver a complete CAD layout with rack configurations, load calculations, and a line-item quotation within 48 hours — at no charge.